
Our Work
Explore real homes, renovations and outdoor projects across Middle Tennessee. Choose a category to see the work you have in mind.
Completed two-story custom home with stacked-stone and brick exterior on an open Middle Tennessee lot Brick-and-board custom home exterior with a covered rear porch under a clear sky Modern farmhouse custom home lit at dusk with a steep gabled roofline and front landscaping Single-story brick ranch custom home with a covered side deck on a wooded acreage lot White board-and-batten custom home glowing at twilight with a covered front porch Newly completed brick custom home with a Tennessee Home Builders project sign in the front yard Tan brick custom home with a rear deck and walkout off a sloped backyard Long single-story custom home with a wraparound porch framed by tall evergreens Aerial view of a ranch-style custom home with a circular driveway and manicured lawn Two-story modern farmhouse custom home with a mixed gable and shed-dormer roofline Custom home under exterior trim work with scaffolding and a board-and-batten gable in progress Custom home in mid-construction showing finished siding, fresh framing, and a graded building site Black-and-white modern farmhouse custom home with a timber-post front porch nearing completion Stone fireplace rising to a vaulted great-room ceiling with built-in shelving inside a custom home Open custom-home great room with a floor-to-ceiling stone fireplace and exposed beam accents Stacked-stone fireplace wall with a ceiling fan in a bright custom-home living space Tongue-and-groove wood ceiling over a wall of windows in a custom-home interior Before and after of a renovated hallway: a dark dated corridor on the left, the same hall on the right brightened with white walls, new wood-plank flooring, and a modern glass ceiling fixture Home renovation in progress with new wall framing and a covered porch addition taking shape Two-story home exterior renovation with refreshed siding and a restored front entry Custom dark-stained built-in cabinetry and open shelving spanning a renovated wall Renovated room with a natural-wood built-in shelving unit and bench against a fresh trim wall Geometric white millwork accent wall with a chevron pattern in a renovated interior White shiplap feature wall arranged in offset horizontal and vertical panels after a remodel Renovated room with a wood coffered ceiling and dark built-in cabinetry along the back wall Custom loft staircase with X-pattern railings leading to an upper-level landing in a remodel Home addition framed and sheathed in house wrap on a grassy lot, roof decking on, before siding goes up Covered brick patio addition with timber posts and a beadboard ceiling off the rear of a home Covered porch addition under construction with new timber framing against a brick wall Screened rear deck addition with a gabled roof attached to a single-story home New covered porch addition with exposed rafters mid-build along the back of a home Remodeled kitchen with white cabinetry, a stained island, stone countertops, and beamed ceiling Custom kitchen with a walnut-stained island, stone counters, herringbone backsplash, and beam ceiling Renovated bathroom with a glass tiled walk-in shower and a freestanding soaking tub Master bath with a dark mosaic-tiled walk-in shower and matching pebble shower floor Marble-tiled shower with a decorative running-bond accent band in a remodeled bathroom Walk-in shower with a framed marble inset panel and large-format wall tile Glass-enclosed shower beside a freestanding tub viewed through French doors in a master bath Bathroom with a chevron-tile shower niche and a window framed in dark trim Wood vanity with a vessel sink and round mirror against a white tiled bathroom wall Double-sink granite vanity with twin black-framed mirrors and a freestanding tub in a master bath Master bath with a glass walk-in shower and a freestanding tub set against tile walls Granite vanity with twin round mirrors framing a doorway in a finished bathroom Custom in-ground pool with a paver deck, fire bowl, and wooded backdrop in a Middle Tennessee backyard Rectangular in-ground pool with a tanning ledge and broom-finished concrete deck L-shaped in-ground pool with stone coping bordering a freshly graded backyard Freeform in-ground pool with a stamped deck beside a covered outdoor living structure Rectangular pool with bubbler jets and a wide concrete deck overlooking an open lawn In-ground pool with a raised stone retaining wall and stamped deck on a tiered backyard Lap-style pool with deck jets and a stacked-stone wall along a sloped backyard Long rectangular pool with a wide deck behind a brick two-story home Dark-finish geometric pool with a stamped deck framed by mature shade trees Angular in-ground pool with stone coping and a fenced yard backing to woods Curved pool and spa with a paver deck, fire pit, and landscaped beds at dusk Aerial view of a freeform pool and attached spa surrounded by a stamped patio and umbrellas In-ground pool lit blue at twilight with twin fire bowls flanking the deck Pole barn outbuilding built for storage and equipment on rural acreage Interior of a pole barn under construction with exposed truss framing and an open drive-through bay Insulated pole barn interior with a finished concrete slab and post-frame walls Pole barn wrapped in house wrap mid-build with the roof framing complete on an open field Covered outdoor patio with timber framing extending a home's living area Stamped-concrete patio with a stone-pattern finish beneath a covered porch beside a brick home Gray wood-plank stamped-concrete patio running along the back of a sided home Circular stamped-concrete patio with a flagstone pattern set into a graded yard Fresh stamped-concrete patio with a slate texture poured beside a covered porch Wood-grain stamped-concrete patio extending under a covered porch off a home
A closer look at our work
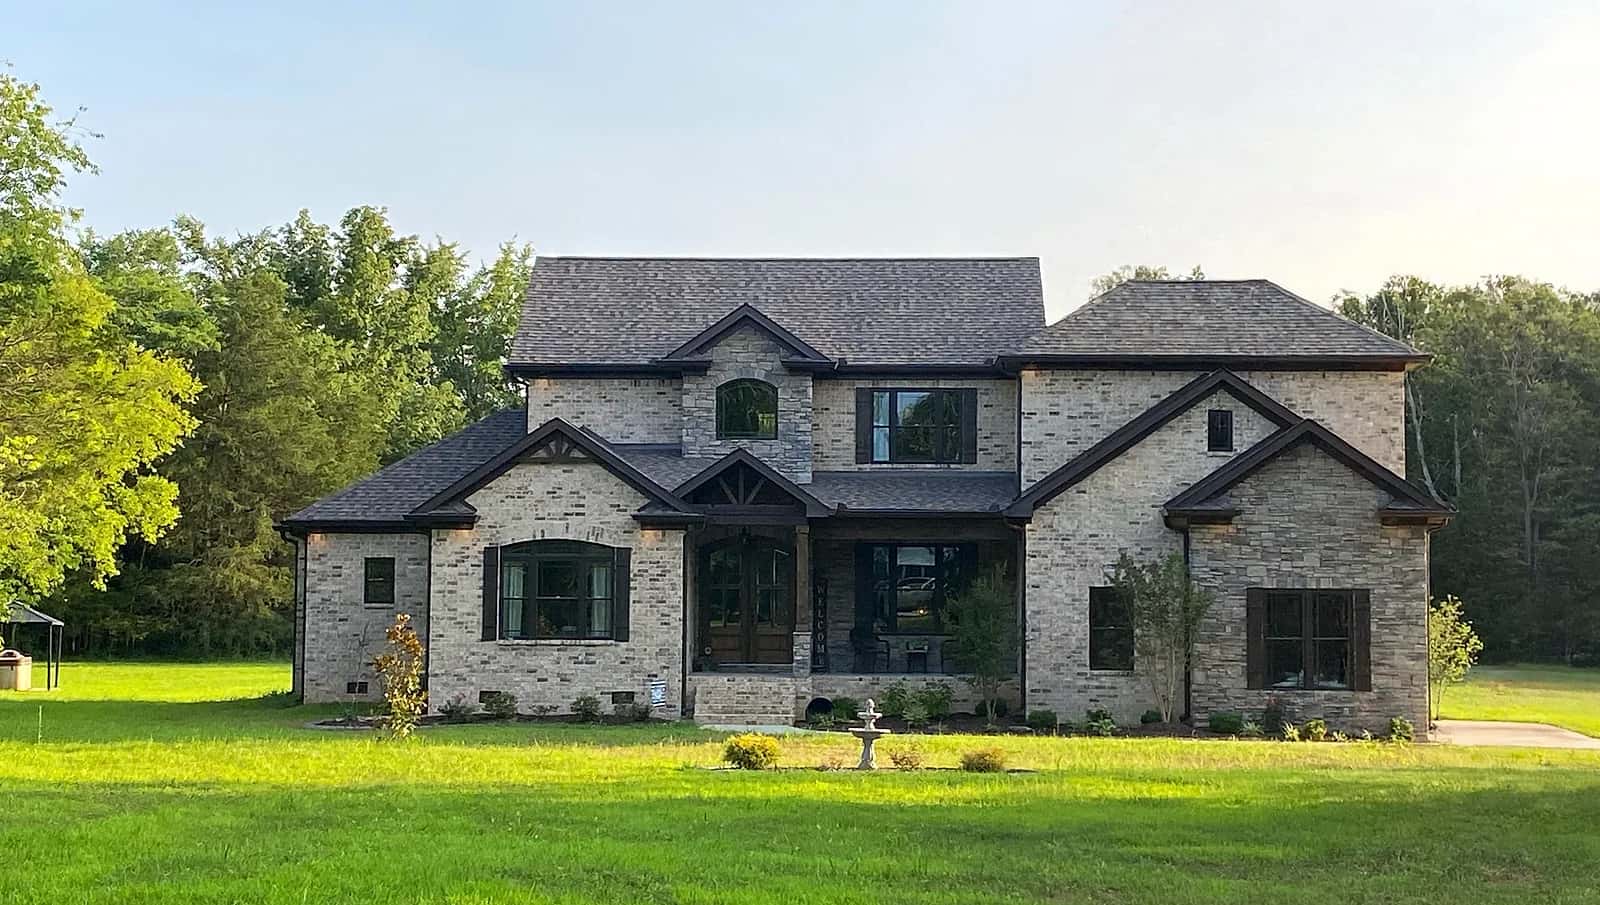
Completed home
A stone-and-brick custom home
Explore a completed Tennessee Home Builders custom home with a covered entrance, stone accents and a brick exterior.
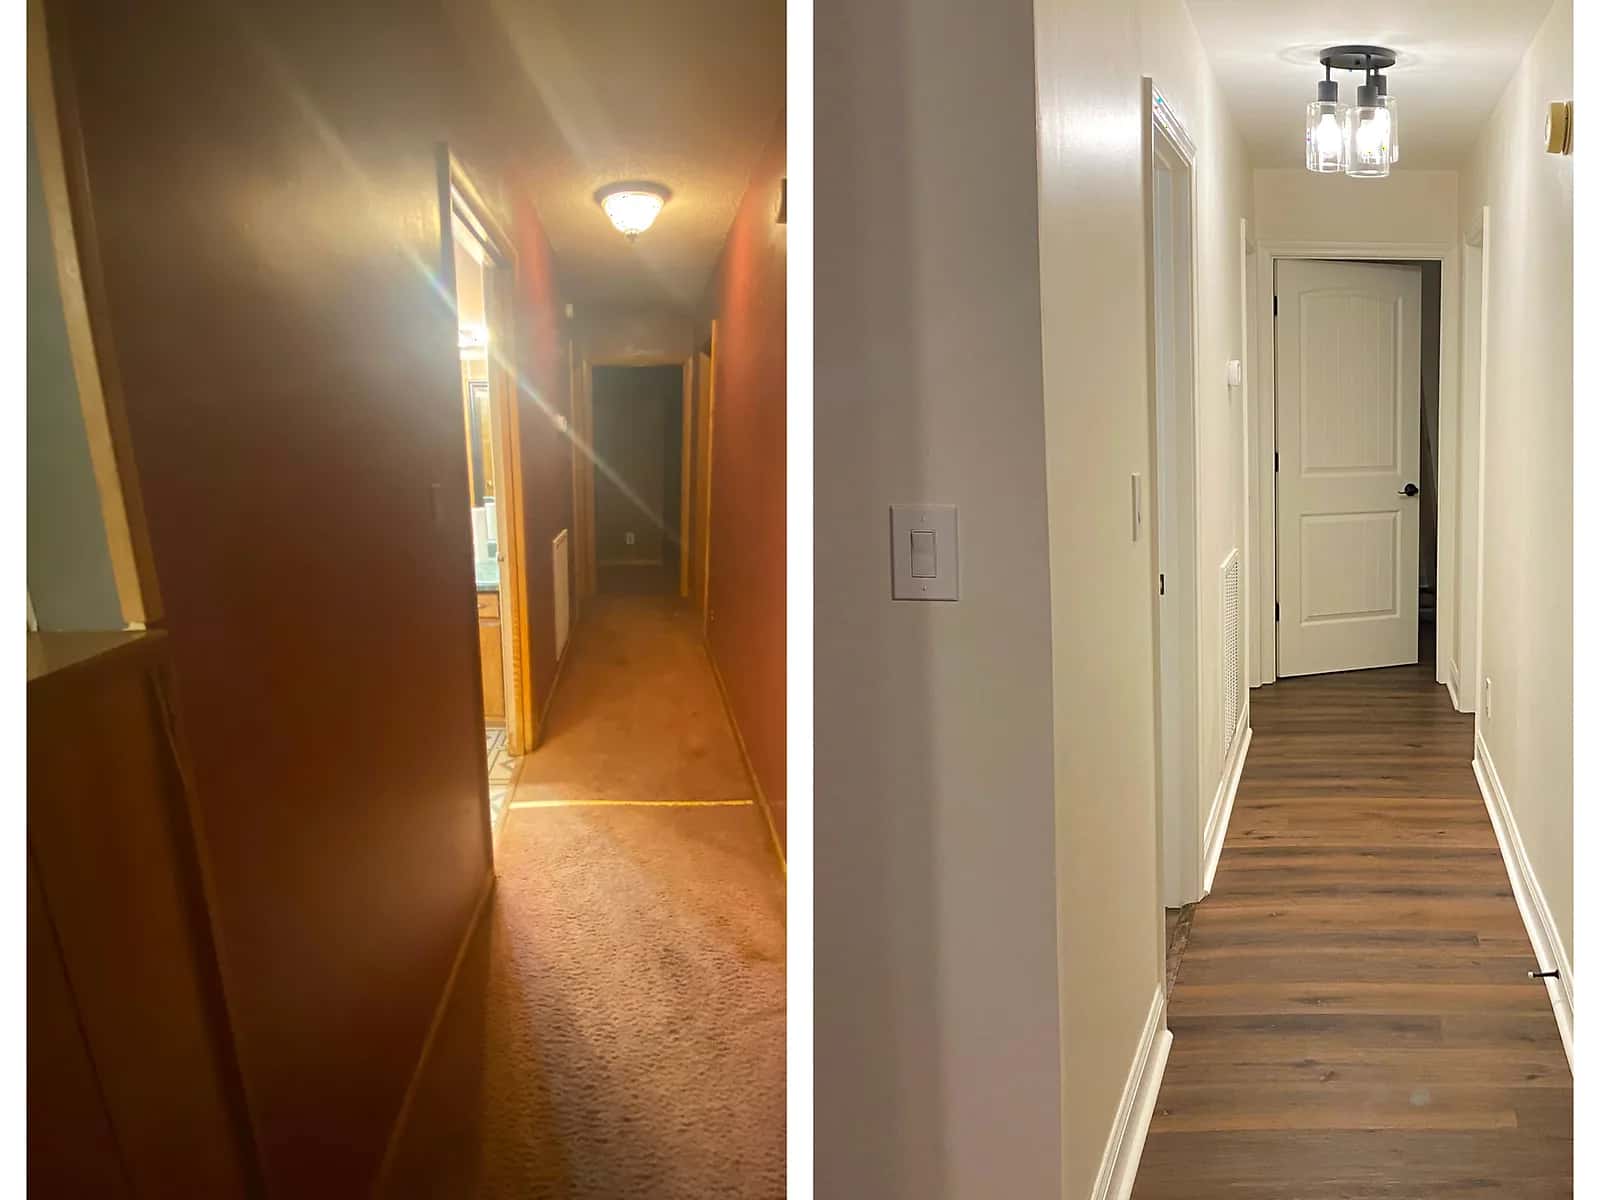
Before and after
A hallway renovation, before and after
See a Tennessee Home Builders hallway renovation with side-by-side views of the original corridor and its updated finishes.
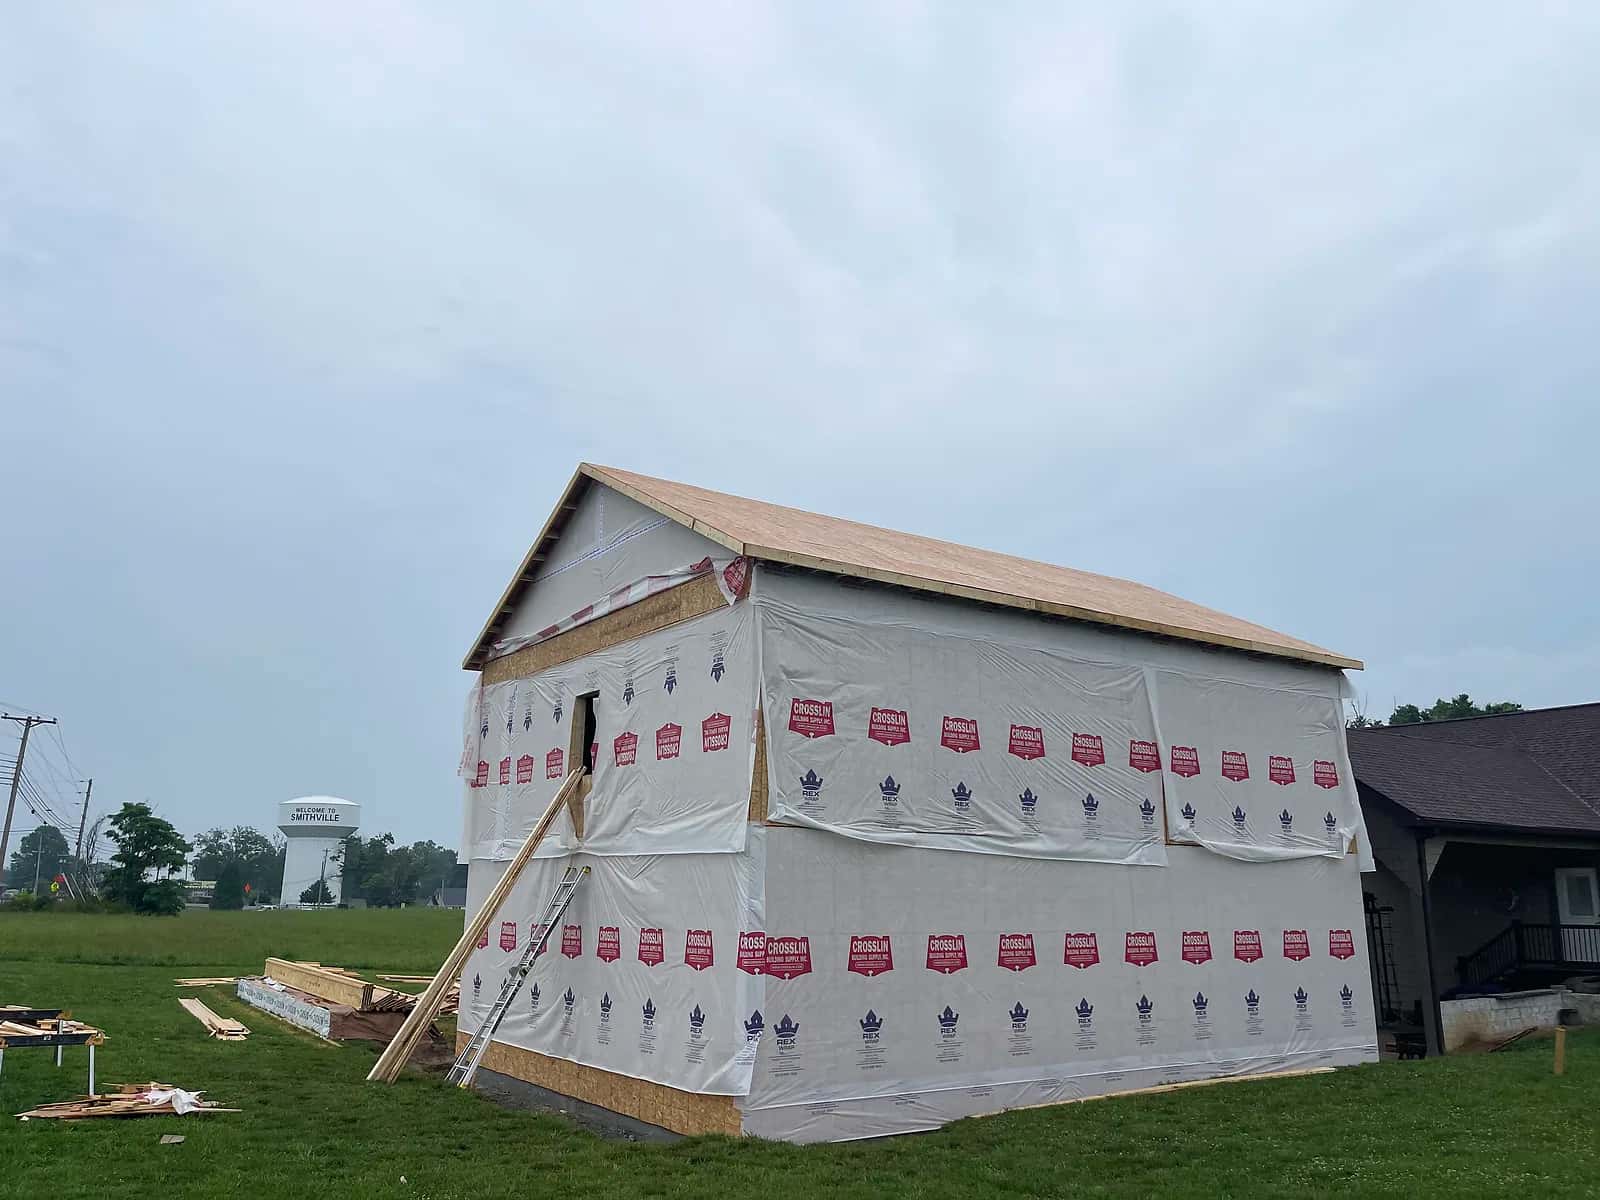
Under construction
A home addition taking shape
See a Tennessee Home Builders addition during construction, with framing, house wrap and roof decking visible before exterior finishes.
Like what you see?
Tell us about your project and what you have in mind. We’ll come back within 24 hours.