
Renovations · Before and after
A hallway renovation, before and after
See a Tennessee Home Builders hallway renovation with side-by-side views of the original corridor and its updated finishes.
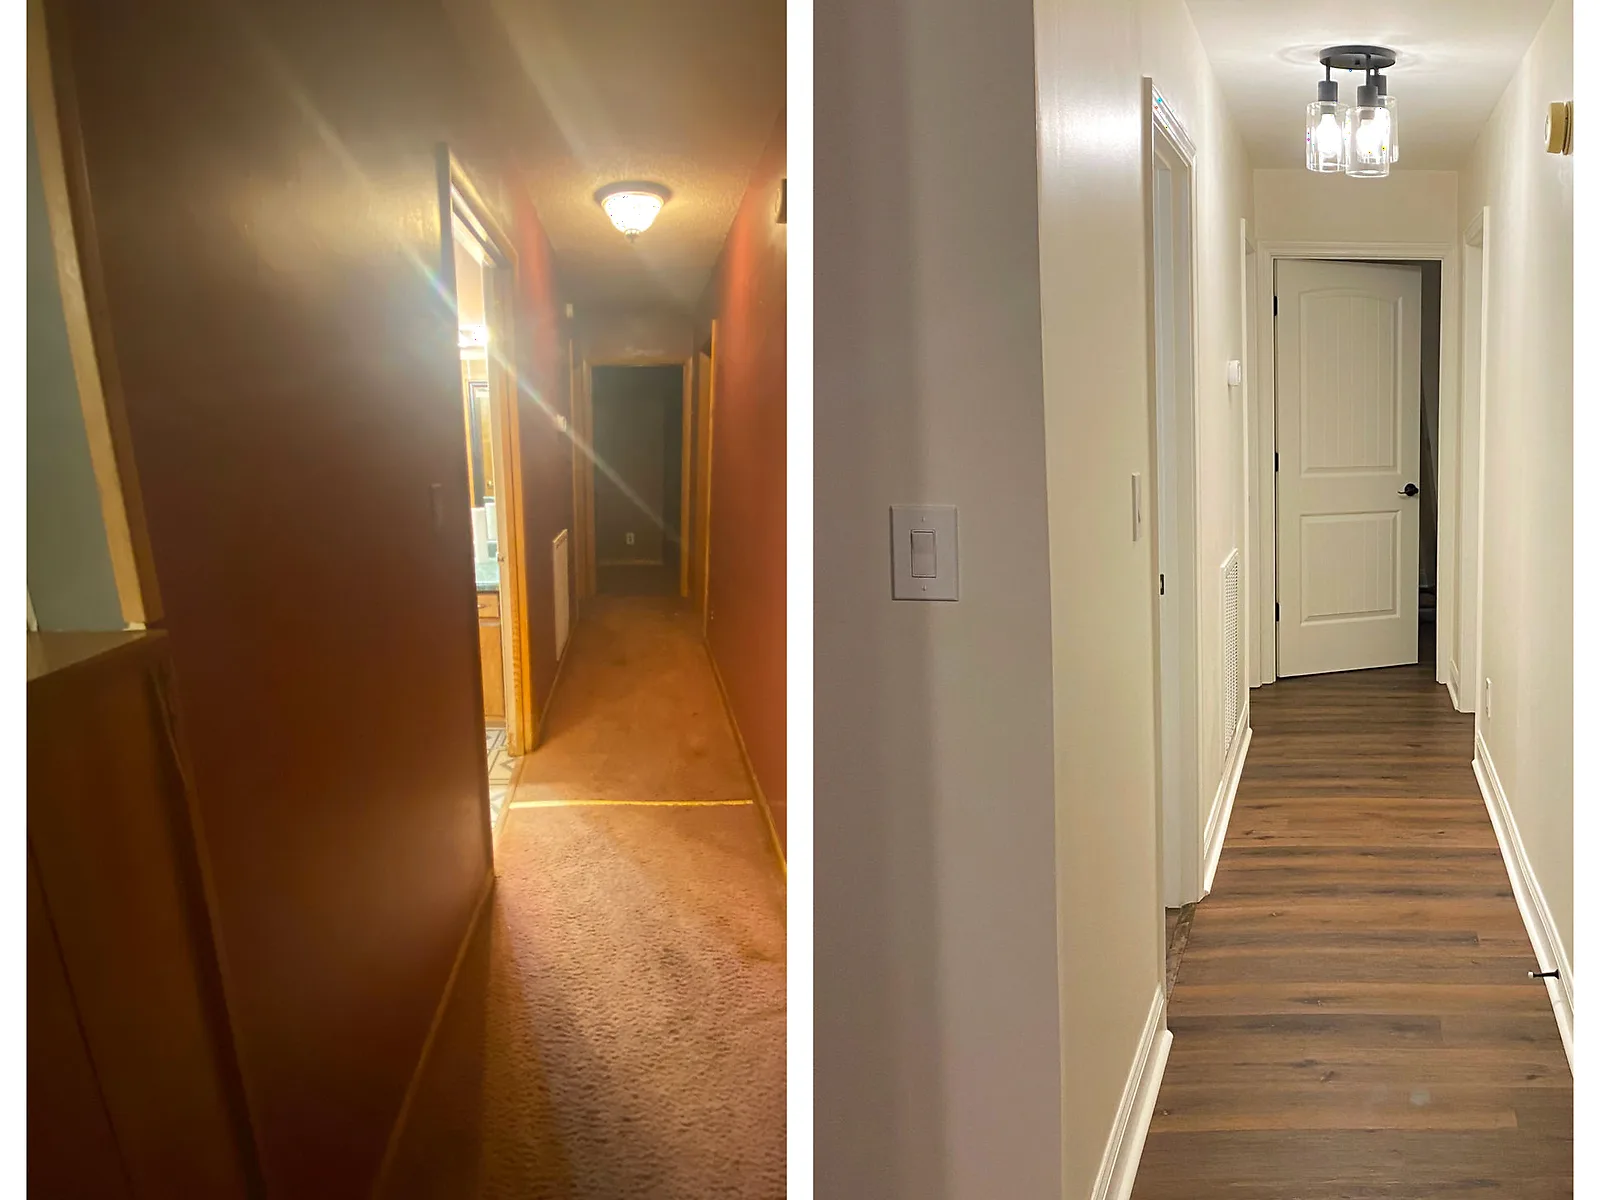
What stands out
- Walls and trim
- Dark wall finishes in the earlier view give way to light walls, trim and doors.
- Flooring
- The before view shows carpet; the after view shows wood-look plank flooring.
- Lighting
- A glass ceiling fixture replaces the earlier dome-shaped light.
A closer look at the work
This side-by-side photograph shows the hallway before the renovation on the left and afterward on the right. The earlier view has dark walls, carpet and a small ceiling light. The updated view shows light walls and trim, wood-look plank flooring and a glass light fixture.
The comparison makes the finish changes easy to see within a familiar part of the house. Wall color, flooring and lighting work together here; each affects how the corridor reads as you move between rooms. The light walls and trim provide a different backdrop for the darker flooring and ceiling fixture.
Planning something similar?
Bring photos of the rooms you want to update and explain what you want to keep. Before deciding on finishes, consider:
- Which surfaces need replacing, and which would you like to retain?
- How should the new flooring and trim meet the adjoining rooms?
- Which parts of your home need to remain accessible during the work?
Helpful reading before we talk
More of our work
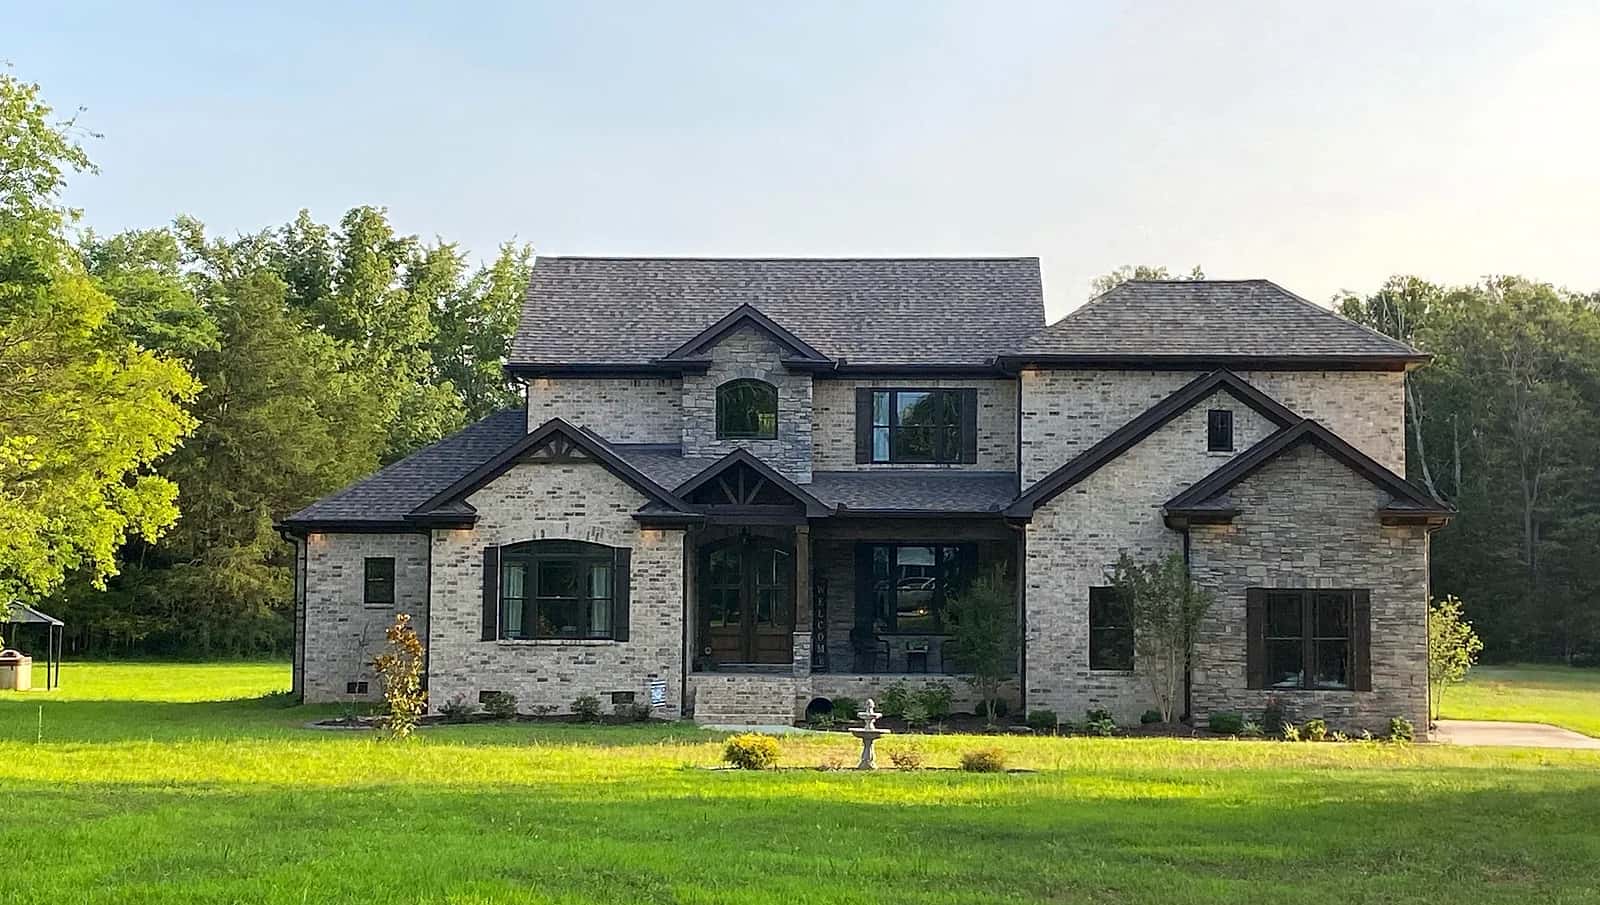
Completed home
A stone-and-brick custom home
Explore a completed Tennessee Home Builders custom home with a covered entrance, stone accents and a brick exterior.
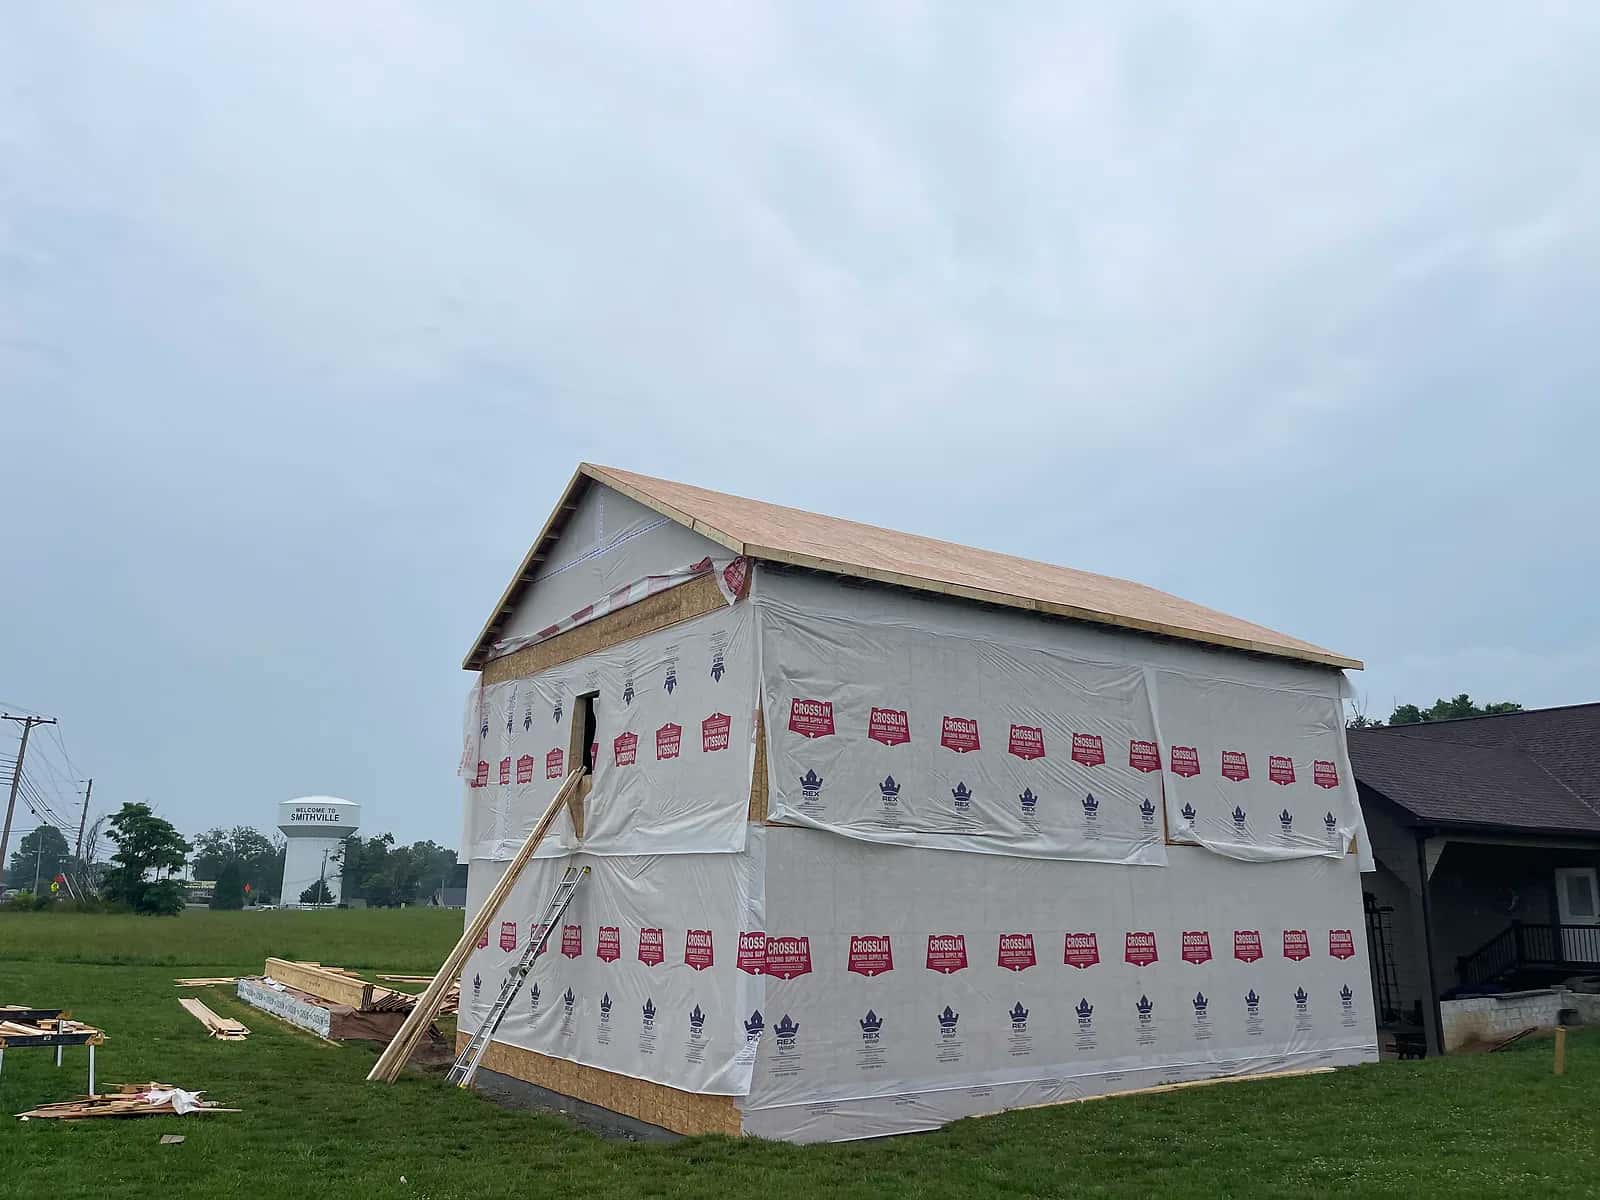
Under construction
A home addition taking shape
See a Tennessee Home Builders addition during construction, with framing, house wrap and roof decking visible before exterior finishes.