
Custom Homes · Completed home · Murfreesboro
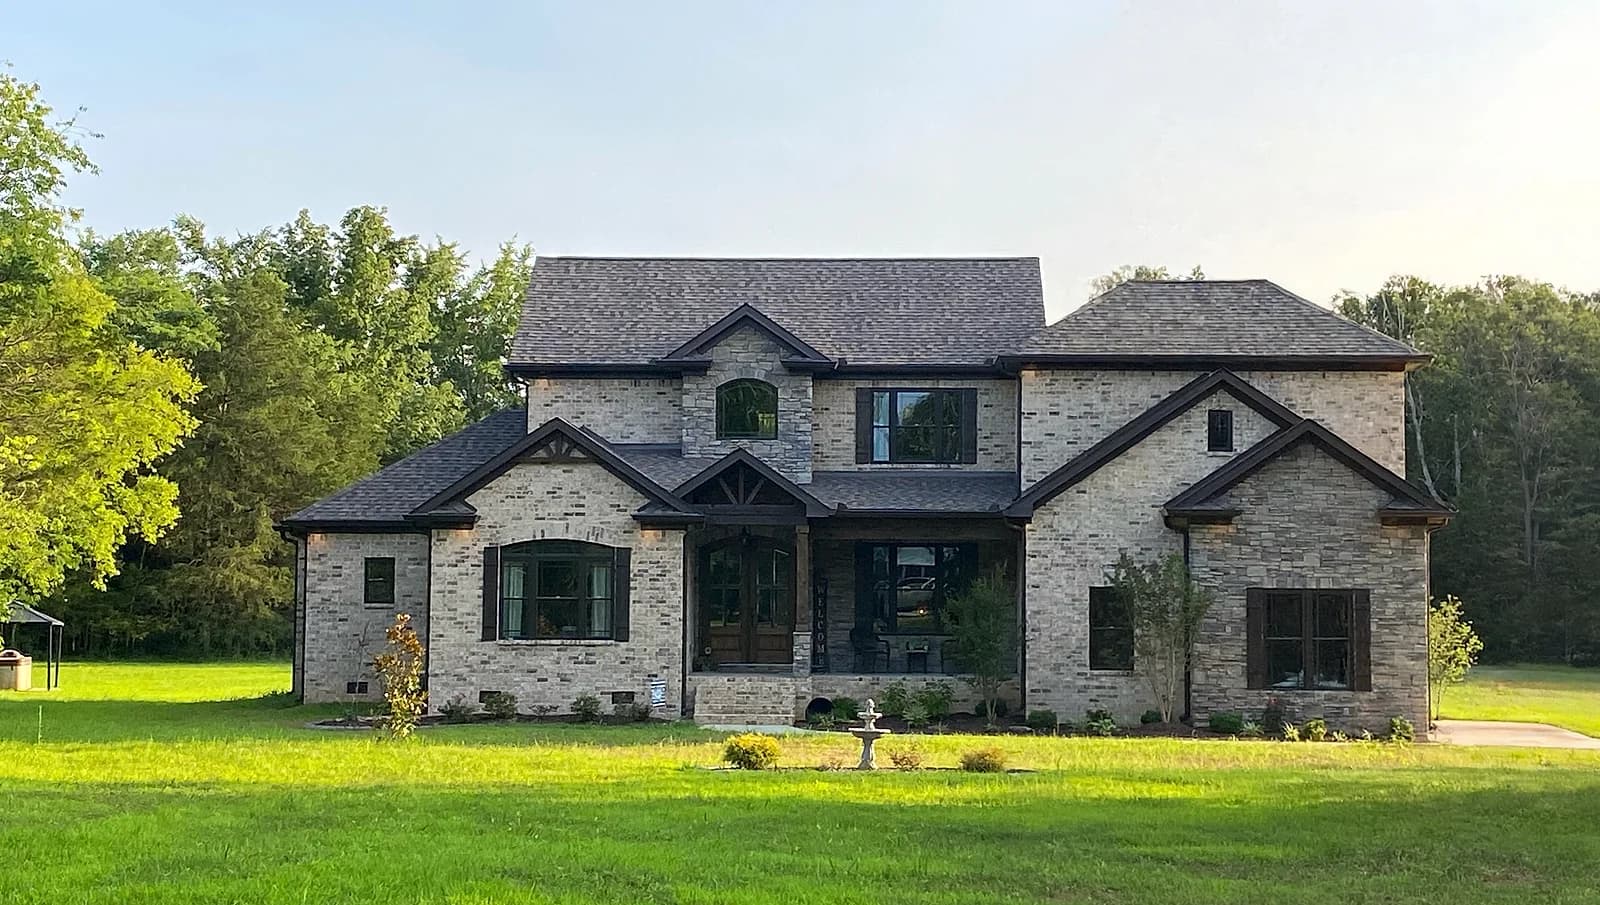
A stone-and-brick custom home
Explore a completed Tennessee Home Builders custom home with a covered entrance, stone accents and a brick exterior.
What stands out
- Exterior palette
- Light brick and stone accents paired with dark windows and roof trim.
- Covered entrance
- A recessed front porch and a small gable with timber detailing above the door.
- Roof and window shapes
- Several front-facing gables and a mix of rectangular and arched window openings.
A closer look at the work
Light brick, stone accents and dark trim give this two-story custom home a consistent exterior palette. Gables frame the front elevation, while the recessed porch provides a covered space beside the entrance.
The front door sits beneath a small gable with dark timber detailing. Stone surrounds selected front windows, and the dark roof and window trim repeat that contrast across the lighter masonry.
Planning something similar?
Bring photos of exterior details you like, along with any lot information or plans you already have. These questions give us a useful starting point:
- How should the front entrance connect to your driveway and the way you arrive home?
- Would you use the front porch for seating, sheltered access, or both?
- Which materials and window styles would you like to explore together?
Helpful reading before we talk
More of our work
Before and after
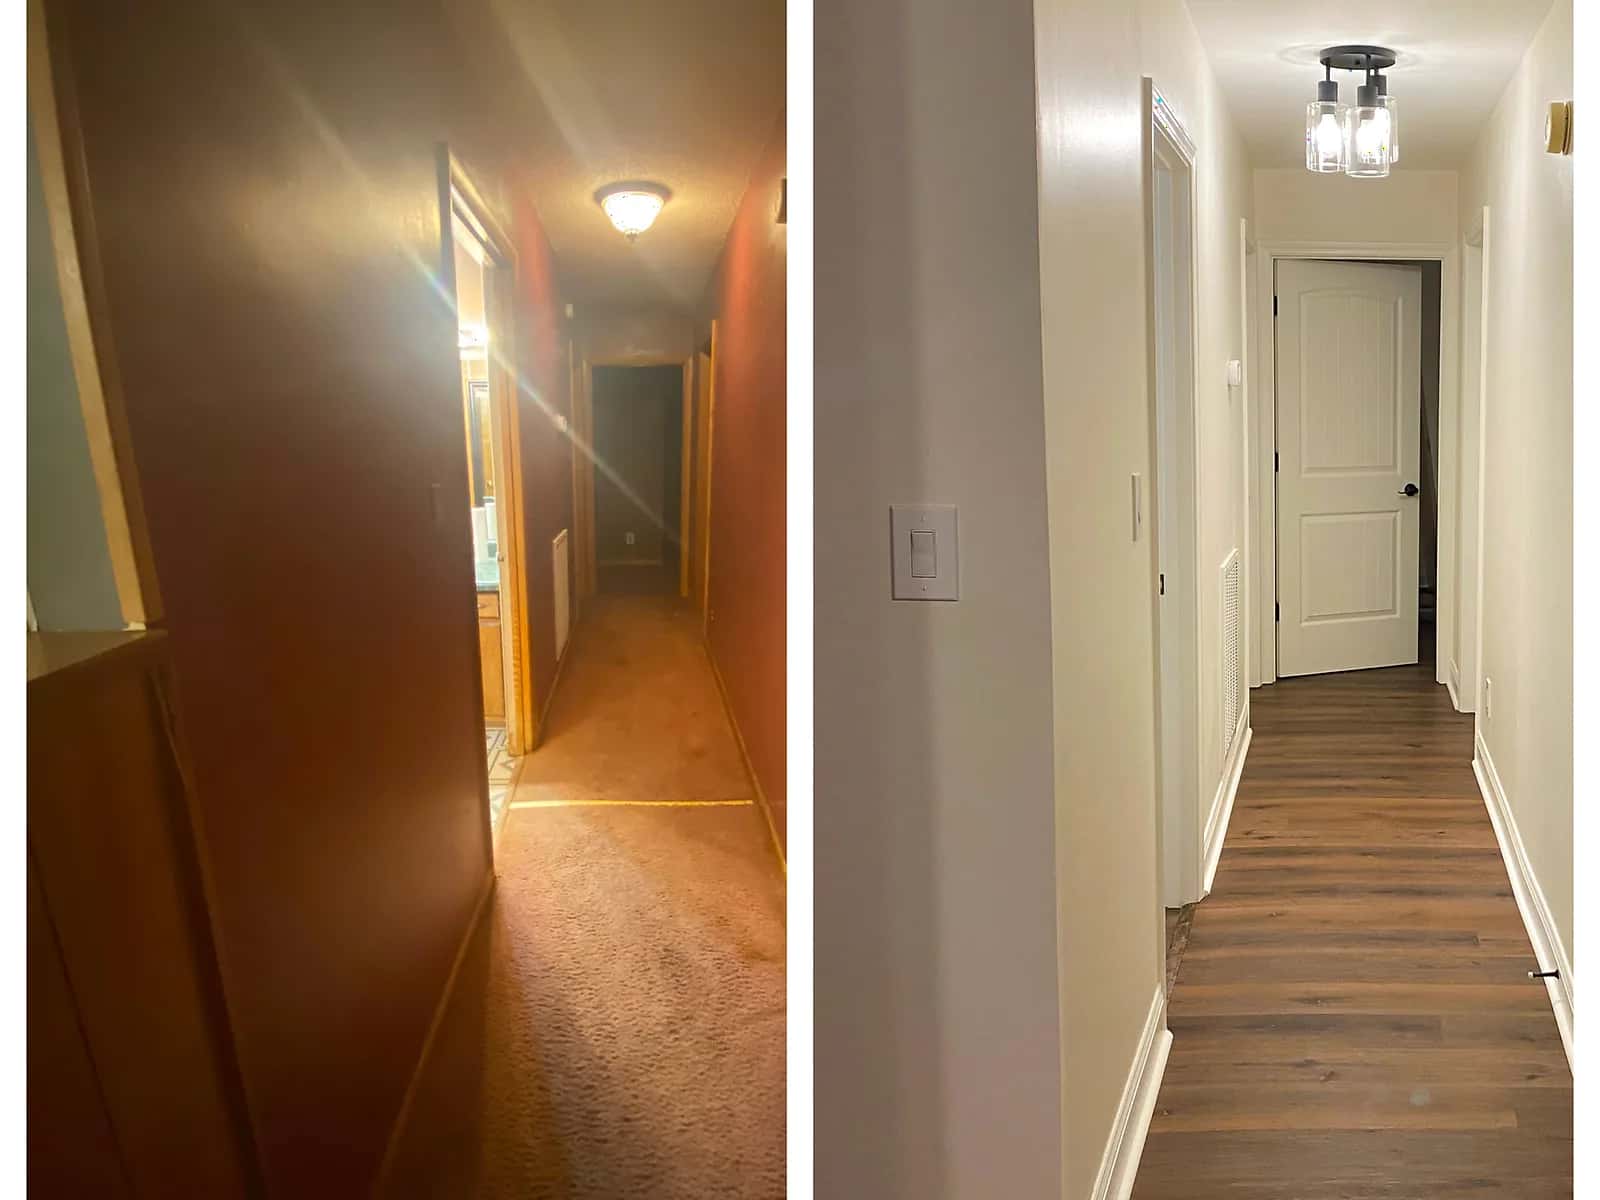
A hallway renovation, before and after
See a Tennessee Home Builders hallway renovation with side-by-side views of the original corridor and its updated finishes.
Under construction
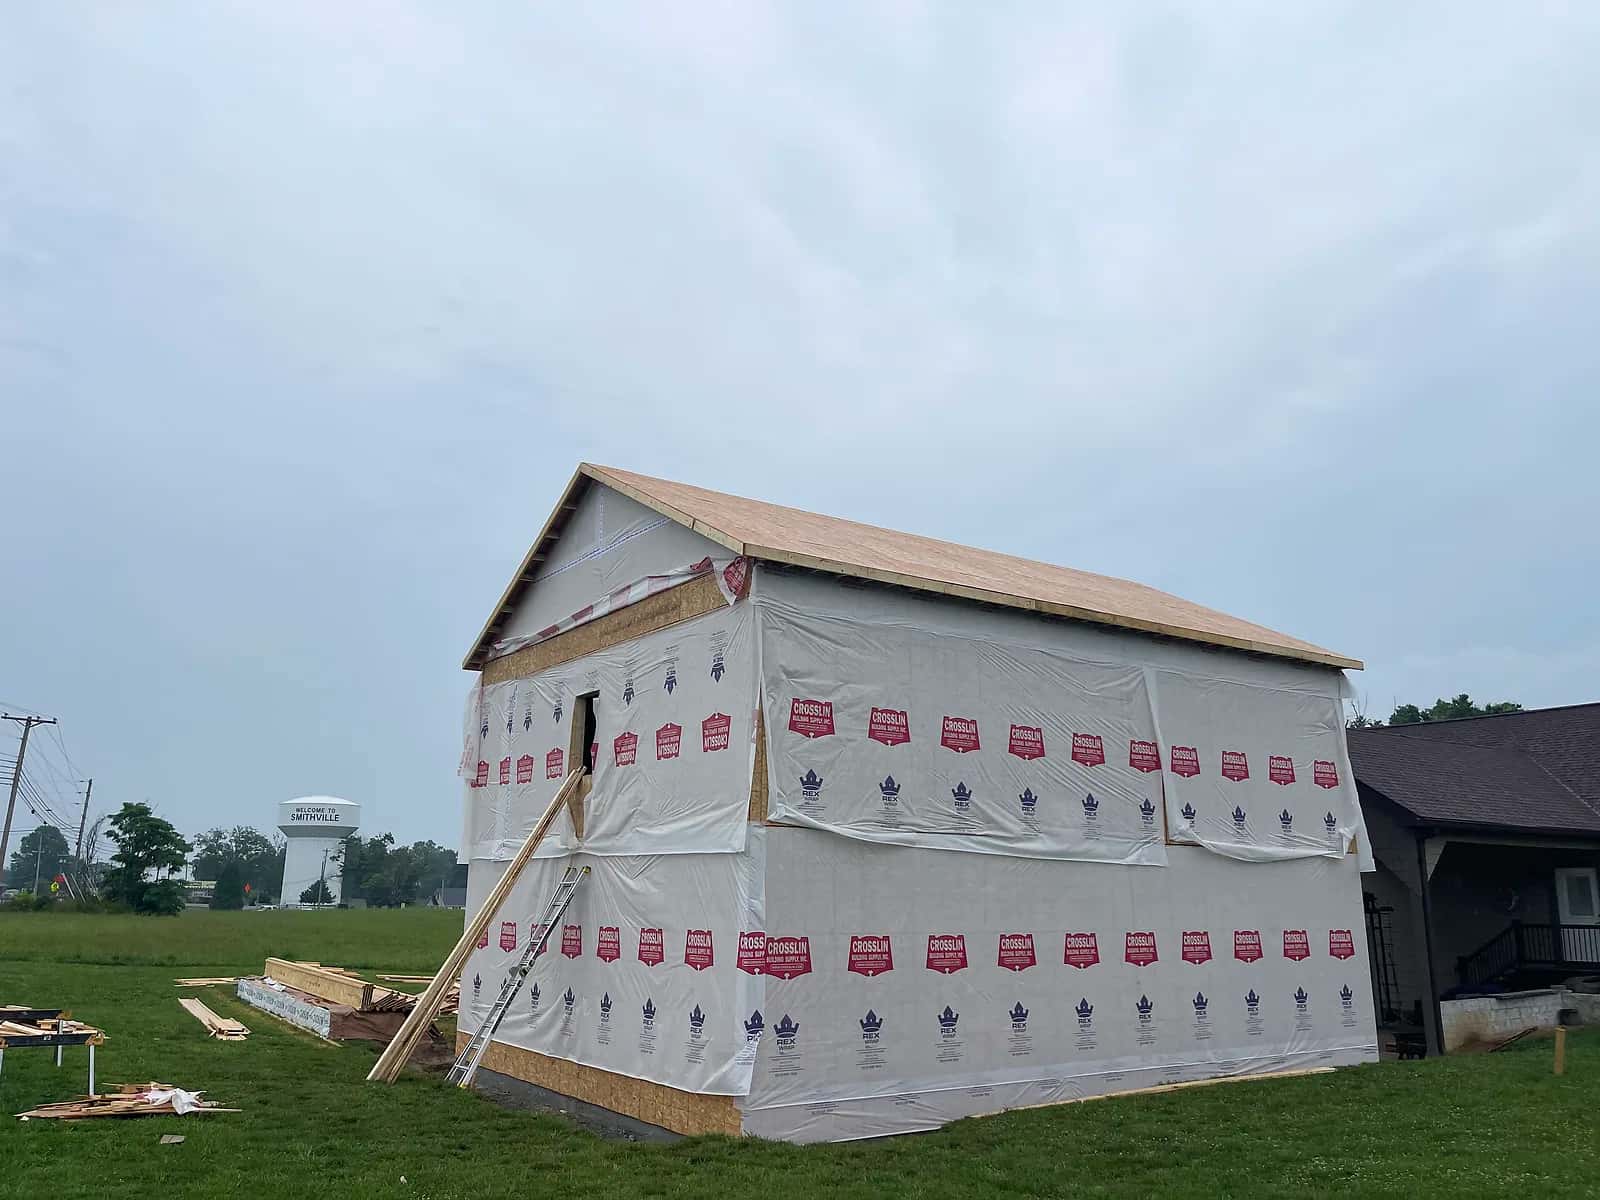
A home addition taking shape
See a Tennessee Home Builders addition during construction, with framing, house wrap and roof decking visible before exterior finishes.