
Additions · Under construction
A home addition taking shape
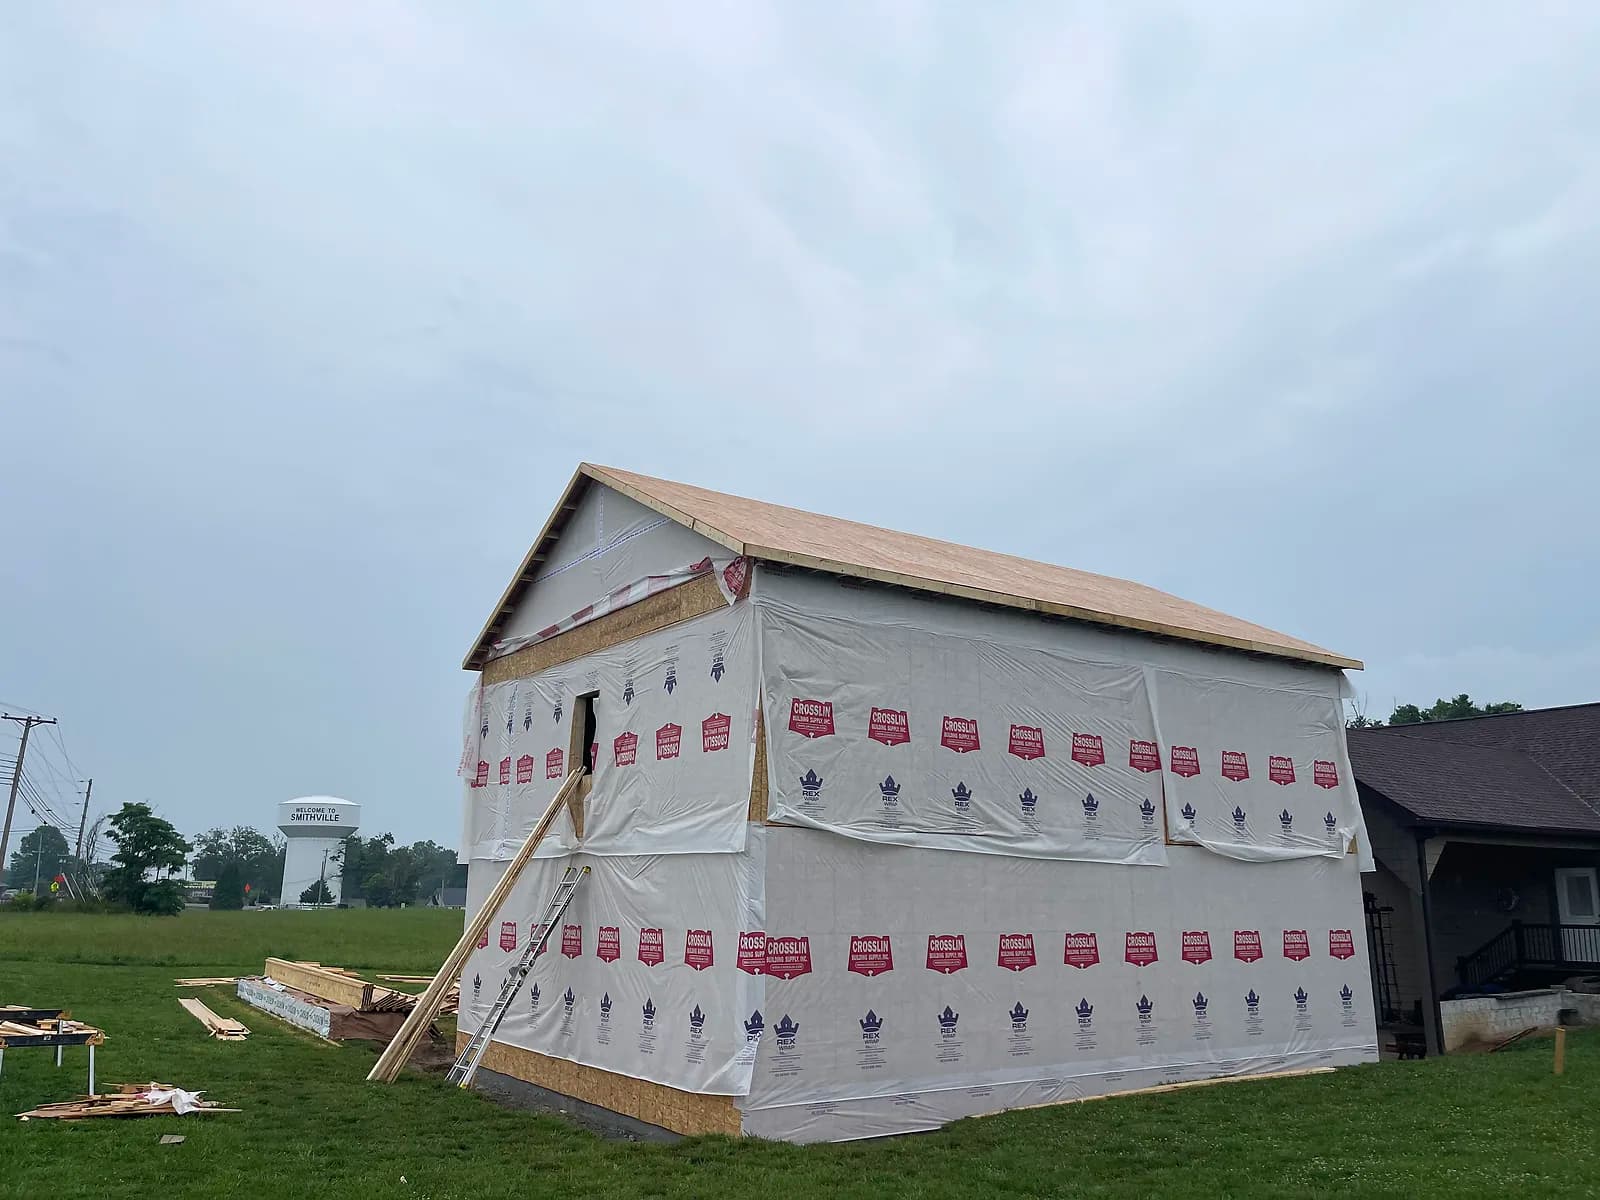
See a Tennessee Home Builders addition during construction, with framing, house wrap and roof decking visible before exterior finishes.
What stands out
- Construction stage
- House wrap and roof decking are visible before the exterior finishes are installed.
- Two-story form
- The new structure has a gabled roof and openings on the upper level.
- Existing home
- The photograph shows the new structure beside the home's existing roof and exterior.
A closer look at the work
This photograph records an addition during construction. The walls are wrapped, roof decking is visible and exterior finishes have not yet been installed. The existing home sits beside the new structure, making the relationship between old and new visible at this stage.
An in-progress view answers different questions from a finished-room photograph. Here you can see the height and roof shape of the added space, the locations of openings and the area occupied by construction materials. The exterior is shown before siding and other finish work.
Planning something similar?
Bring photos or drawings of your existing home and an outline of what the extra space needs to do. Useful questions include:
- How will the new rooms connect to the existing layout?
- Which exterior details should carry through from the original home?
- Where can the crew access the work while keeping your daily routines in mind?
Helpful reading before we talk
More of our work
Completed home
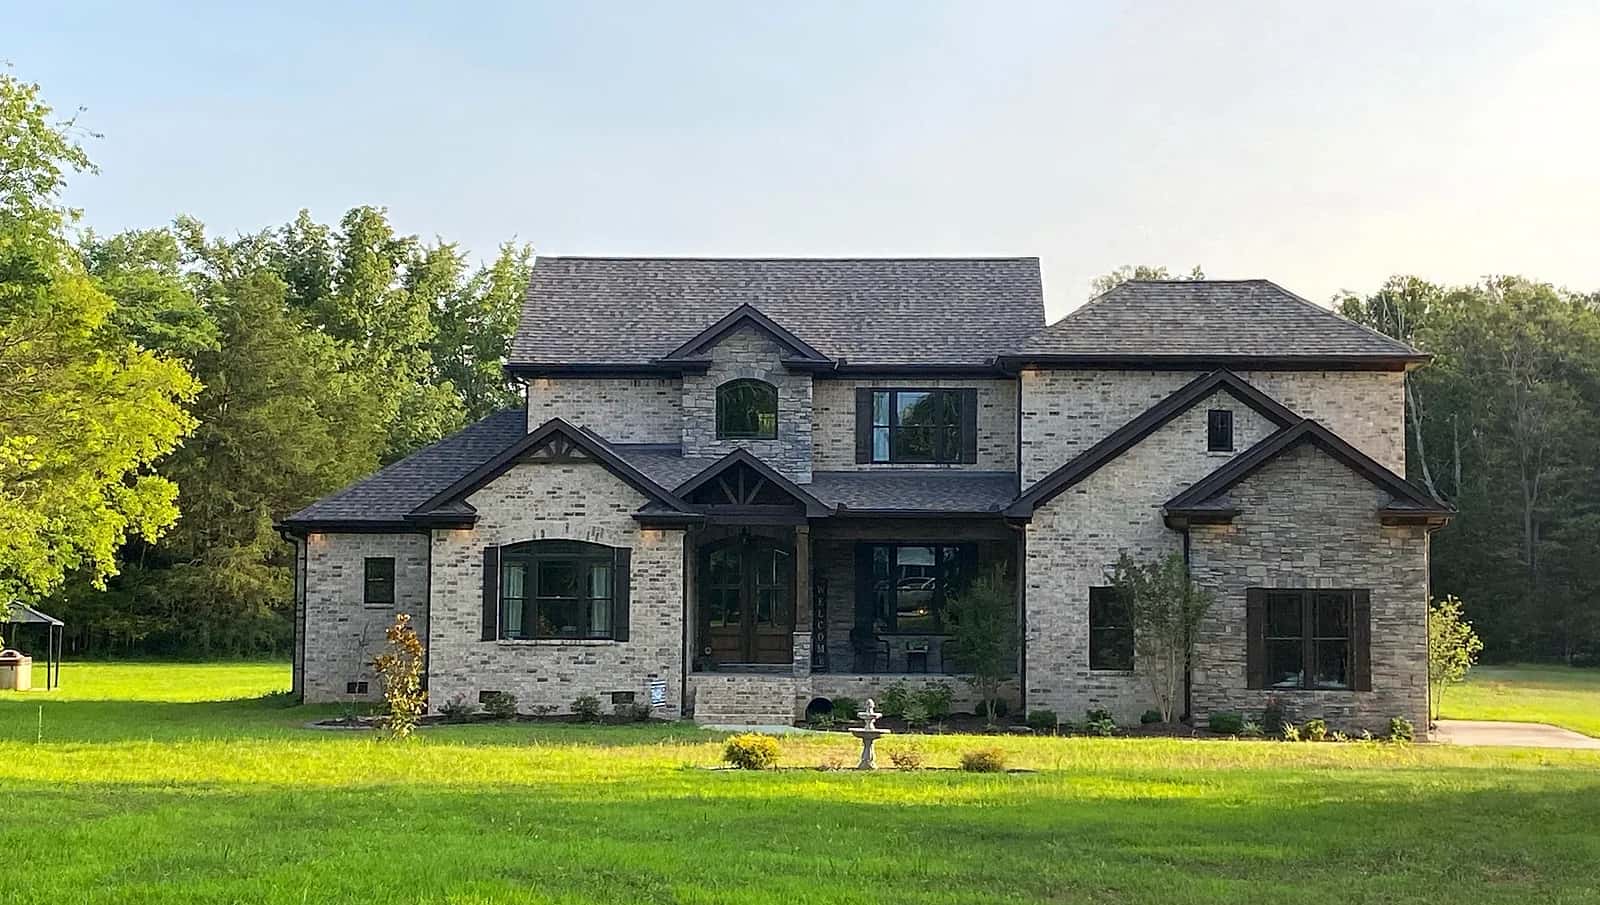
A stone-and-brick custom home
Explore a completed Tennessee Home Builders custom home with a covered entrance, stone accents and a brick exterior.
Before and after
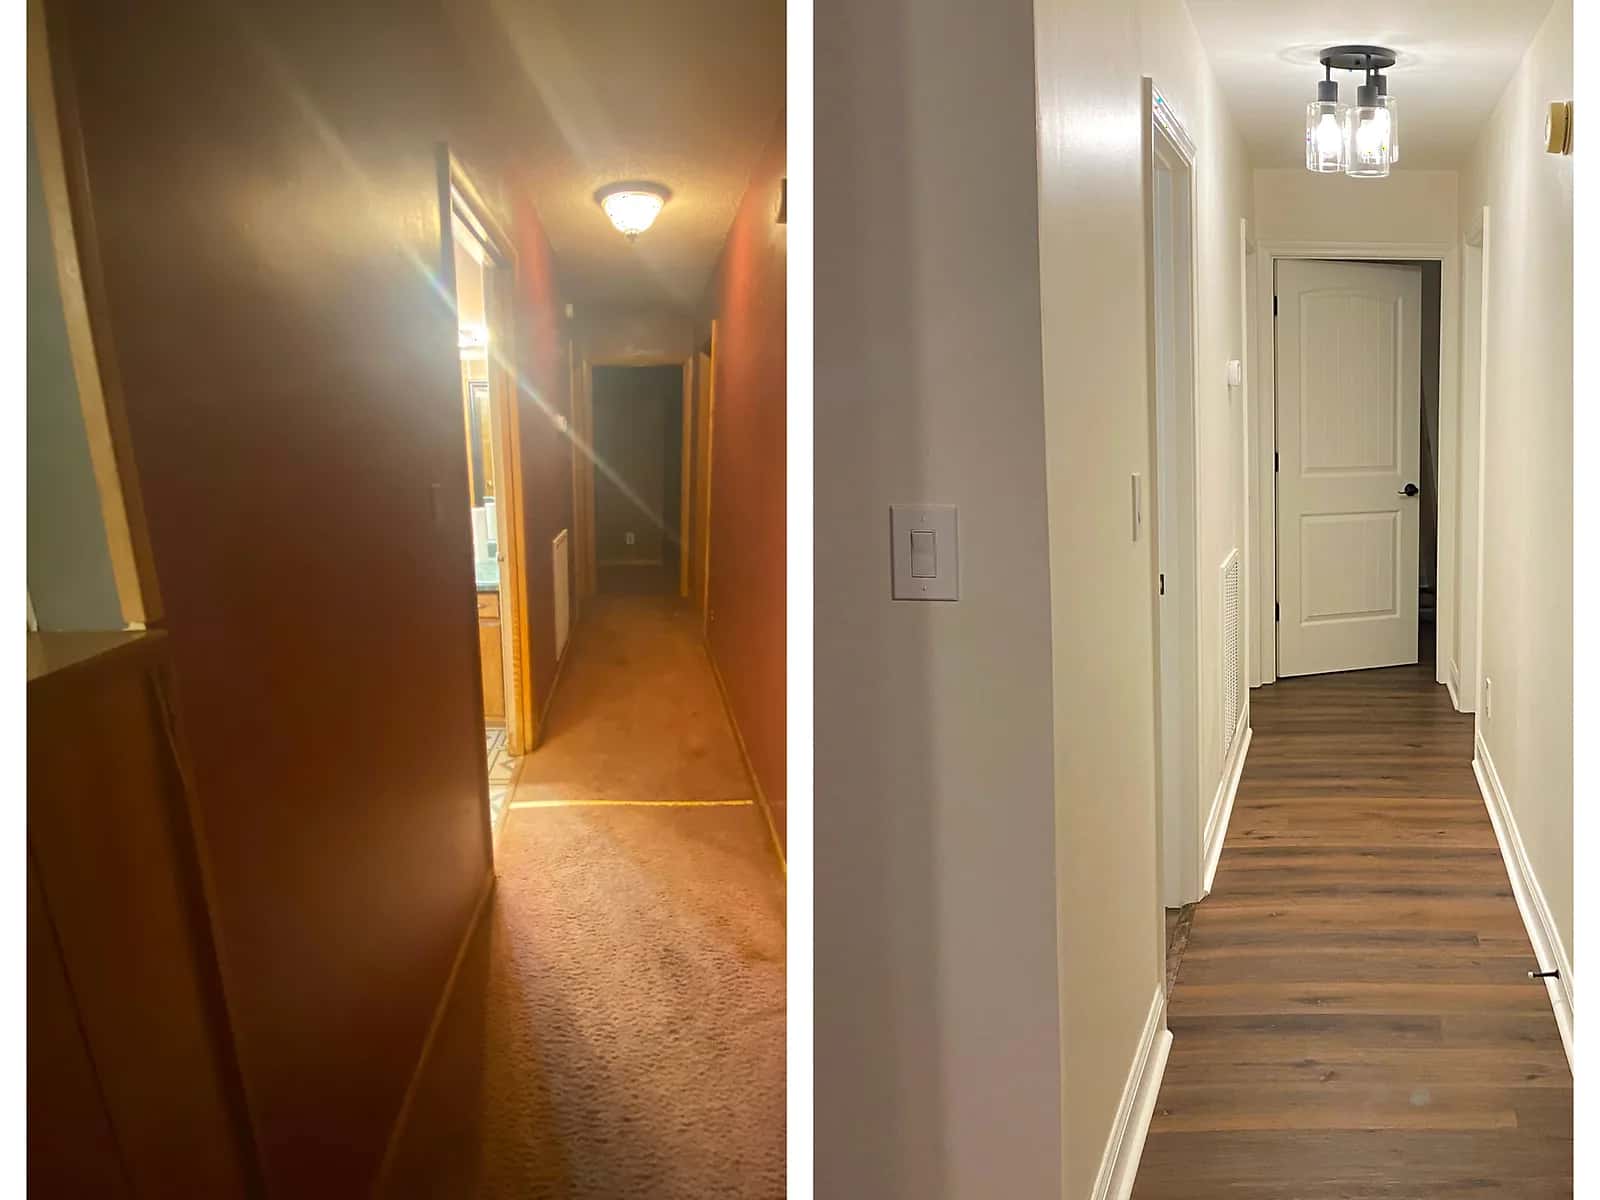
A hallway renovation, before and after
See a Tennessee Home Builders hallway renovation with side-by-side views of the original corridor and its updated finishes.