
Site Preparation for a Custom Home in Middle Tennessee: What Affects the Cost?
By Daniel Jernigan · President · Updated Sep 5, 2026
Site preparation for a custom home depends on the land and the work needed to make it ready for construction. Clearing, access, excavation, grading, drainage, and utility connections can all affect the cost. Before comparing totals, confirm which of those items each builder has included and which still depend on an evaluation or design decision.
For a Middle Tennessee property, the house location, ground conditions, distance from services, and wastewater plan belong in that conversation early. A floor plan alone cannot settle the site-work budget. If you are just starting, our guide to building on your own land explains the broader process. This article focuses on the work around and beneath the house, and the questions that make a proposal easier to understand.
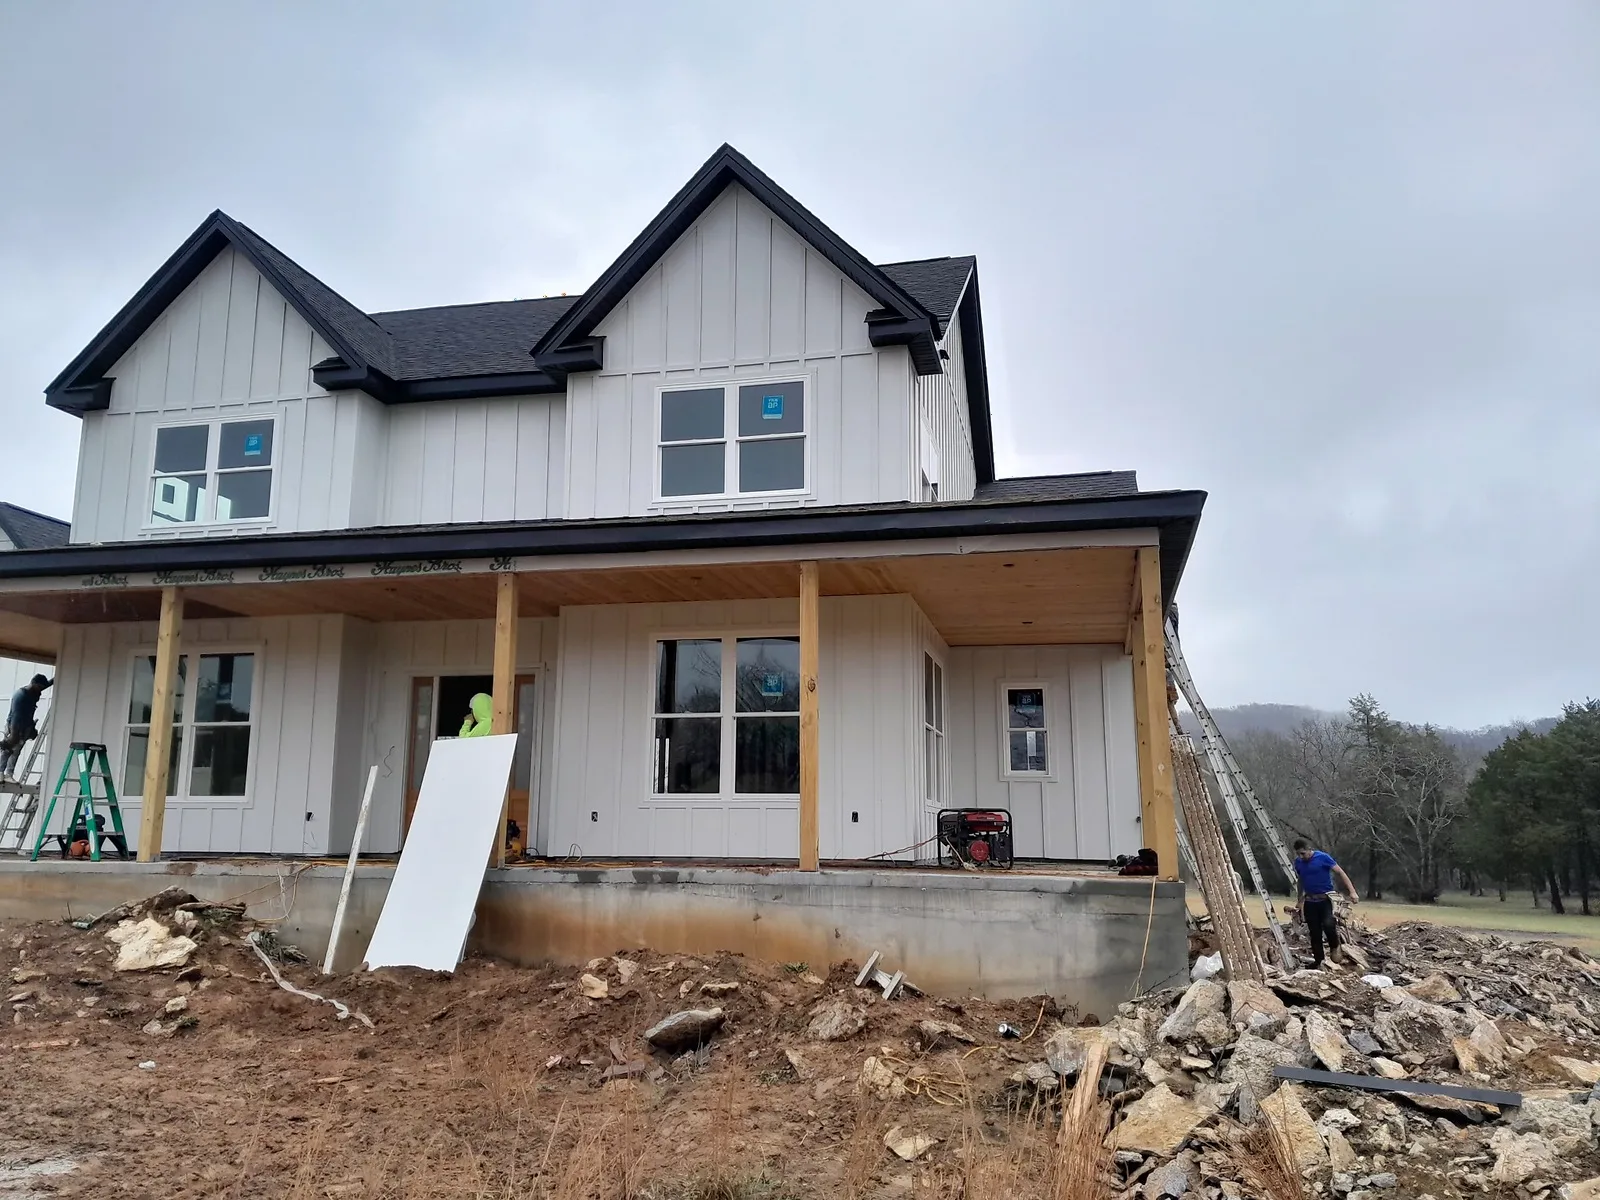
A custom home from the Tennessee Home Builders project archive during construction. The ground around the foundation is unfinished in this photograph.
What does site preparation include?
"Site preparation" is a broad description, so ask your builder to break it into actual tasks. A proposal might include some of the following work while carrying other items separately:
- Clearing: removing selected vegetation, trees, stumps, and debris, while identifying what should remain.
- Construction access: preparing a route and working area for delivery trucks and equipment.
- Excavation: removing material for foundations, trenches, or other planned construction.
- Grading: shaping the ground to the elevations needed for the house, driveway, and surrounding yard.
- Drainage and erosion control: managing runoff and disturbed soil during construction and as part of the finished site.
- Utility and wastewater work: arranging connections, trenches, or an approved onsite system where needed.
- Final site work: completing agreed grading, surface stabilization, driveway finishes, and landscaping after heavy construction.
Ask where the site-work scope ends and the foundation or landscaping scope begins. Those boundaries matter when you compare a site contractor's estimate with a builder's whole-project proposal.
What affects the cost of preparing your lot?
The house location and access route
The spot with the best view may be farther from the road, harder to reach with equipment, or farther from available utility connections. Moving the house can change more than the driveway length: it can also change grading, drainage, and the route services take across the property.
Ask your builder to review the proposed house location alongside the garage entrance, driveway, and work area. Confirm any road-access or culvert requirements with the authority responsible for the road before treating an existing entrance as ready for construction traffic.
Ground conditions and excavation
Visible rock, exposed soil, and the shape of the land provide clues, but they do not establish everything below the surface. Rock excavation, unsuitable material, or a need to bring in or remove soil can change the work involved.
Ask what investigation supports the estimate and whether further evaluation by a qualified professional is needed. The proposal should explain how uncertain excavation is handled: as defined included work, an allowance, a unit rate, or a separately approved change. Clarify how quantities are measured and who approves additional work.
Slope, drainage, and the foundation plan
A sloping lot may require a different arrangement of the home, foundation, driveway, and outdoor spaces than a flatter parcel. Retaining structures or additional drainage work may need separate design and pricing. A flat-looking lot still needs a plan for water.
Ask how water will move around the proposed house and where runoff will go. Review the final ground elevations as well as the temporary conditions during construction. For property under Rutherford County's jurisdiction, its Building Code FAQ is a starting point for permit questions; confirm the requirements for your address with the appropriate office.
Utility availability and connection distance
Confirm water, wastewater, electricity, and any other services with the providers serving the parcel. A line along the road does not by itself establish the connection point, available service, fee, or work required to reach the house. Rural properties may have public water, a well, sewer, or septic arrangements depending on the location.
Ask who provides trenching, backfill, temporary power, and restoration, and whether provider charges are included. Middle Tennessee Electric explains that underground electrical service can involve additional costs. For an MTE-served lot, discuss the proposed route and service arrangement with MTE; other providers may have different requirements.
Septic feasibility and the approved layout
If your home will use septic, evaluate that requirement before committing to the house, driveway, or grading layout. Tennessee's Department of Environment and Conservation explains that a septic permit application involves a site evaluation and may require additional information such as a site plan or soil map. Its septic system FAQ also cautions against disturbing soil, cutting, or filling as preparation for that evaluation.
Coordinate the proposed building area, system area, and construction access with the responsible professionals. A clear-looking area is not permission to grade it, and a septic soil evaluation does not establish the foundation design. These reviews answer different questions.
How to compare site-work proposals
Use the same house location and available site information when requesting proposals. Then compare the scope line by line. An excluded item is still part of your project budget if someone else must provide it.
| Item | Questions the proposal should answer |
|---|---|
| Clearing | What stays? Are stump removal and debris disposal included? |
| Access | What route and surface are planned? Is the final driveway included? |
| Excavation | What material is assumed? How is extra rock or soil removal priced? |
| Grading | What elevations are planned? Is final grading included? |
| Drainage | Who designs and installs the temporary and permanent controls? |
| Utilities | Who pays fees and handles trenches, backfill, and repairs? |
| Septic, if needed | Are evaluation, design, permits, and installation each included? |
An allowance sets aside an amount for work or selections that are not fully defined. It does not make the scope final. Ask what it covers and how the price changes when the actual work is established. A unit rate also needs a measurement method and a clear description of what the rate includes. For changed work, agree on how the scope, cost, and schedule will be documented and approved.
For the rest of the house budget, use our Rutherford County custom-home cost guide and broader cost guide alongside the site proposal. Check that the same work has not been omitted from both proposals or counted twice.
Why similar house plans can have different site costs
Consider two hypothetical parcels for the same home. One has an accessible building area near confirmed utility connections. The other places the home farther back on a wooded slope, with utility routing and a septic layout still to resolve.
The second parcel presents more questions about clearing, access, earthwork, and services. That does not establish a price difference on its own: either parcel could reveal conditions that change the scope. It explains why a per-square-foot house figure cannot replace a review of the actual land.
The useful comparison is a written scope based on what is known, with the remaining unknowns identified. Ask which decisions or evaluations would make the estimate more definite before you commit.
What to bring to a site-planning consultation
Bring what you already have; you do not need a finished set of plans to start discussing the property.
- The property address or parcel identification and a way to locate the proposed building area.
- Any available survey, plat, easement information, or recorded restrictions.
- A house plan or a description of the home, garage, and outdoor spaces you have in mind.
- Existing soil reports, septic records, or permit documents, if available.
- Information received from utility providers about service and connection points.
- Photos and notes about access, low areas, exposed rock, or places you want to preserve.
Separate what is confirmed from what you have been told informally. A neighboring property's experience can suggest questions to ask, but your own parcel needs its own review.
Start with the land and the home together
Planning a custom home means considering how the house sits on its lot as well as how the rooms work inside. Our completed stone-and-brick home offers an example of the exterior details you might bring to a design discussion; your property will determine how your own home, entrance, and driveway fit together.
If you own land or are considering a parcel within our Middle Tennessee service area, request a consultation. Bring the location and your plans so we can discuss the site, the questions that need answers, and the next steps toward a buildable scope.
About the author
Daniel Jernigan
President, Tennessee Home Builders
Daniel Jernigan founded Tennessee Home Builders and serves as President. He leads the team's custom-home projects across Middle Tennessee, with each home designed around the homeowner's land, daily routine, and finish preferences.
His approach is direct: the client runs the show, the subcontractors work for you, the timeline is honest, and change orders are written, priced, and signed before the work proceeds. Daniel personally walks the design with every homeowner and stays on every site through Discovery, Design, Pre-construction, Build, and Move-in.
Born and raised in Tennessee. Lifelong Vols fan.
Planning a build?
Tell us about your project and what you have in mind. We’ll come back within 24 hours.