
Planning a Home Addition in Middle Tennessee: Where to Start
By Daniel Jernigan · President · Updated Oct 5, 2026
Start planning a home addition by deciding what your household needs, checking where your property allows you to build, and working out how the new rooms will connect to the existing house. Those decisions should come before a finished floor plan or a promised construction date.
You may love your neighborhood and still need a bedroom on the main floor, room around the kitchen table, or a quiet place to work. An addition can be worth exploring when you want to stay, but the first question is whether more square footage will solve the problem.
If you're using this fall to plan a project for next year, start with those decisions. A clear scope gives your builder something useful to evaluate before you commit to a construction schedule.
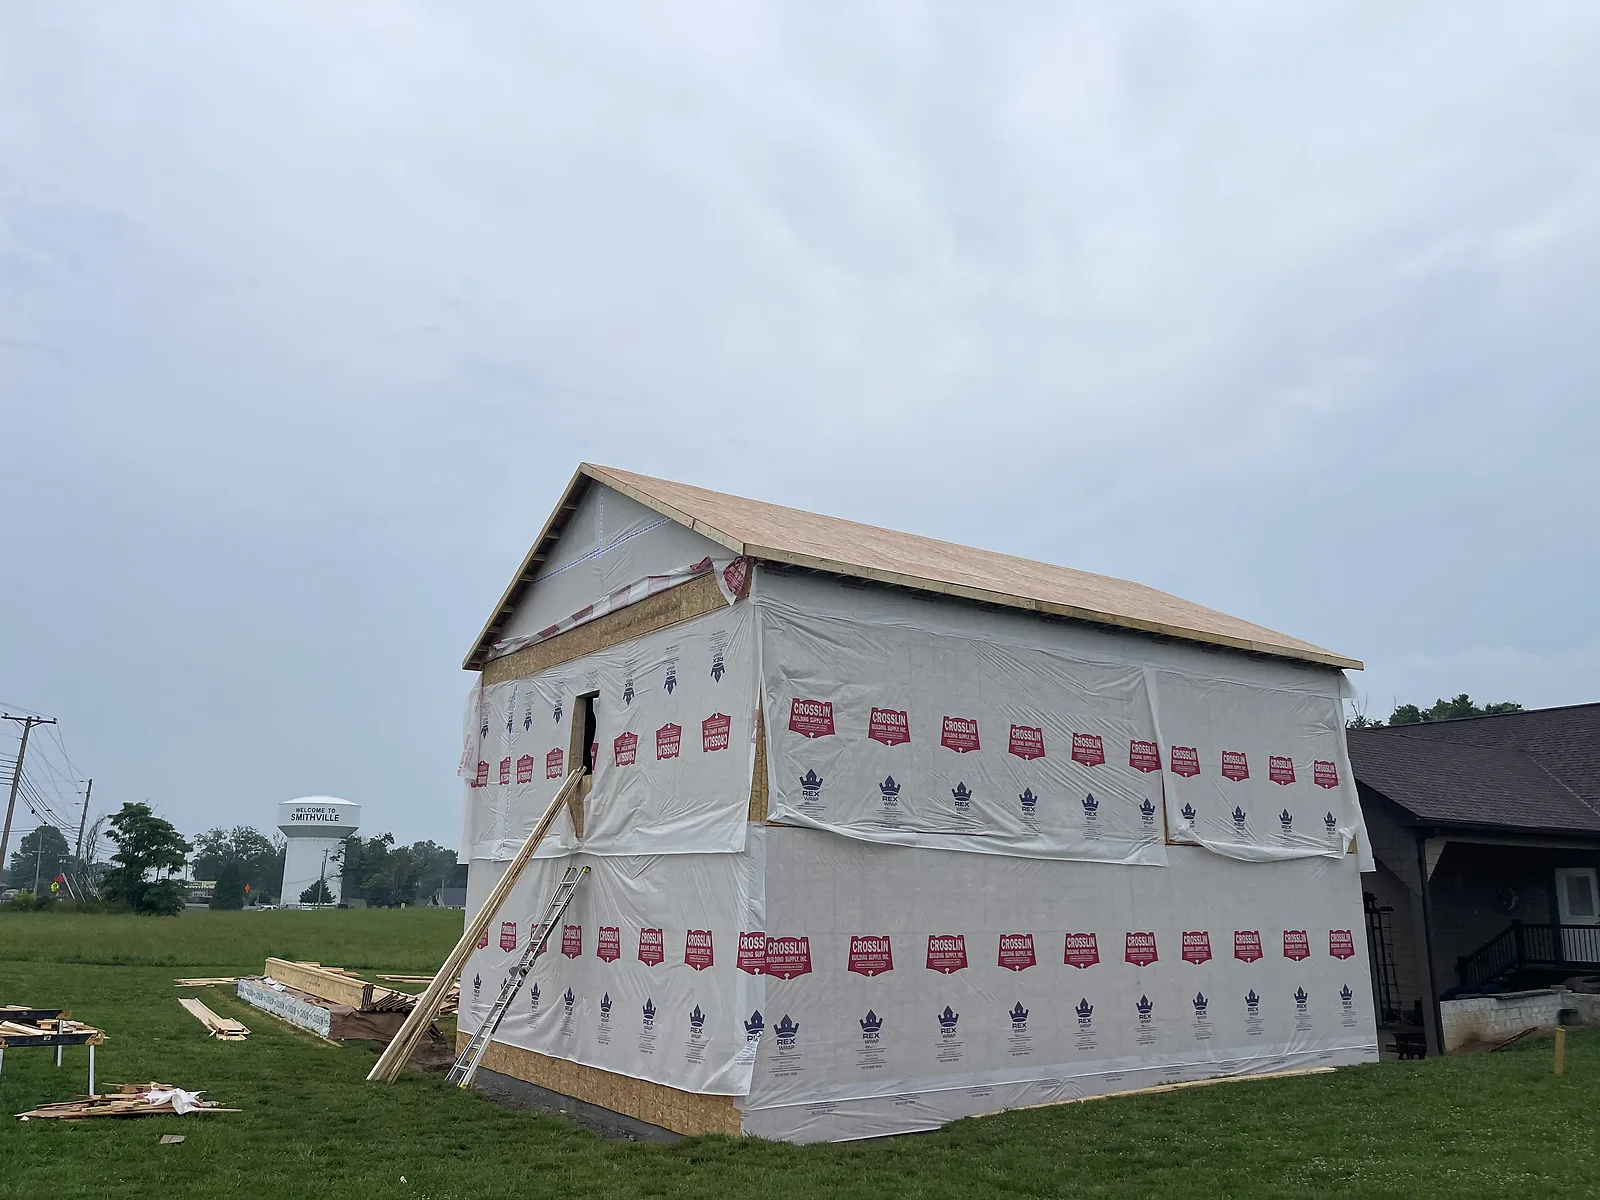
From the Tennessee Home Builders project archive: an addition before exterior finishes. The connection to the existing house belongs in the plan from the beginning.
Do you need an addition, or would a renovation work?
Write down what isn't working in an ordinary week. Be specific: “We need a bedroom and bathroom without stairs” gives a designer more direction than “We need another 500 square feet.”
Separate the must-haves from the extras. For a primary suite, the bedroom's relationship to the rest of the house may matter more than a large closet. For a kitchen expansion, a clear path from the driveway to the pantry may matter more than a bigger island.
Then compare an addition with changes inside the existing footprint. Could a different layout solve the problem? Would converting existing space take away a garage or storage area you still need? Our home renovation guide can help frame that conversation.
The goal is a house that works better as a whole. A beautiful new room won't fix a layout that forces everyone through a bedroom to reach it.
Can you build an addition where you want it?
An open patch of yard isn't automatically available to build on. Bring any survey, plat, septic records, and neighborhood restrictions you have to the first discussion. Ask your builder what needs to be confirmed before design goes further:
- Property boundaries and setbacks: Where can the addition sit relative to the lot lines?
- Easements and utilities: Are there areas reserved for access or buried services?
- Septic layout: Where are the tank, disposal field, and any reserved replacement area?
- Drainage and access: How would the new footprint affect water around the house, and how would equipment reach the work?
Which permits and septic records will you need?
The permitting office depends on the property's jurisdiction. A mailing address alone doesn't establish whether city or county rules apply.
For properties under Rutherford County's jurisdiction, its addition and remodel guidance lists a zoning compliance certificate, floor plans, a plot diagram, and other application documents for additions. It also calls for septic records where applicable. When adding bedrooms to a septic-served home, the bedroom count must match those records; contact TDEC about increasing the approved count.
If the project requires changing the septic system, TDEC requires a permit for system construction, modification, or repair. Resolve that question before committing to a bedroom layout. For sewer or STEP service, confirm the proposed work with the utility provider.
How will the addition connect to your existing home?
The new square footage is only part of an addition. Your builder also needs to evaluate the existing house and explain the work required where the two meet.
Walk through the proposed connection on both the floor plan and the exterior drawings. Where will the doorway go? Will an existing window disappear? Will the new roof change the light reaching the kitchen? How will floor heights, siding, trim, and windows relate to what is already there?
Ask how structural review will be handled and what is known about the existing foundation and framing. Heating, cooling, electrical, and plumbing needs should be evaluated too; extending a room doesn't establish that the existing systems can serve it.
What can you learn from this THB addition photo?
In the photograph above, the two-story addition has a gabled roof, unfinished window openings, and walls covered in house wrap. The existing home's roof is visible alongside it. These details are documented in our home addition project spotlight.
Use that view to think beyond the size of a new room. Compare the height of the addition with the existing roof, look at where the openings sit, and consider where construction materials and equipment will go. Ask to see those relationships in your own plans before work begins.
A construction photograph can show the shape and stage of a project. It cannot tell you what was inside the walls, what engineering was required, or what the homeowner paid. Those answers need to come from the records and evaluation for your house.
What should a home-addition budget include?
Two additions with the same floor area can involve different amounts of work. A bedroom and sitting area have different needs from a suite with a bathroom. A straightforward connection to an exterior wall is different from a plan that also rearranges the existing kitchen.
When comparing proposals, look beyond the new rooms. Ask each builder to identify:
- Design, engineering, permit responsibilities, and associated fees.
- Site access, excavation, foundation work, and drainage changes.
- Work inside the existing house, including demolition and finish repairs.
- Heating, cooling, electrical, and plumbing changes included in the scope.
- Finish selections, allowances, exclusions, and cleanup or yard restoration.
How should allowances and changes be handled?
An allowance is an amount set aside for an item that hasn't been fully selected or priced. Ask what it covers and how the total changes if your selection costs more.
At THB, our approach to change orders is to have them written, priced, and signed before the work proceeds. When discussing an addition, ask how an unexpected condition will be documented and what a proposed change means for both the budget and the schedule. You should have that information before making the decision.
Keep a project reserve appropriate to the uncertainties your builder identifies. A single online price per square foot can't account for those details. Our cost guide explains more of the factors behind a construction budget.
Can you live at home while an addition is built?
Don't assume you can stay in every part of the house throughout the project. Ask for a phase-by-phase explanation of which rooms remain usable and when the addition connects to the existing living space.
Discuss the practical details: access to a working kitchen and bathroom, planned utility interruptions, dust separation, safe routes for children and pets, parking, and delivery access. If you work from home, explain which hours require quiet so the builder can tell you what is realistic.
Ask whether any phase calls for temporary accommodation and include that possibility in your planning. Agree on who will provide schedule updates and how much notice you'll receive before a disruptive step.
When should you start planning for next year?
Use this fall to establish feasibility, priorities, and selections if you hope to build next year. Ask for a schedule that separates design and approvals from construction. Your start date depends on those steps, material availability, and the crew schedule. The calendar alone isn't a reason to promise a completion date.
What should you bring to an addition consultation?
You don't need a finished architectural plan to explain your goal. A useful starting packet includes:
- Your address, photographs of the house, and any existing plans or survey.
- A short list of the problems you're trying to solve and the features you must keep.
- Septic or utility information and any neighborhood approval requirements you know about.
- A comfortable budget range and your preferred timing, including any fixed family commitments.
- A few examples of spaces you like, with a note about what appeals to you.
Tennessee Home Builders handles home additions in Middle Tennessee. If you want more room while staying in the home and neighborhood you know, request a consultation. We'll start with how you want to live in the space and what needs to be checked at your property.
About the author
Daniel Jernigan
President, Tennessee Home Builders
Daniel Jernigan founded Tennessee Home Builders and serves as President. He leads the team's custom-home projects across Middle Tennessee, with each home designed around the homeowner's land, daily routine, and finish preferences.
His approach is direct: the client runs the show, the subcontractors work for you, the timeline is honest, and change orders are written, priced, and signed before the work proceeds. Daniel personally walks the design with every homeowner and stays on every site through Discovery, Design, Pre-construction, Build, and Move-in.
Born and raised in Tennessee. Lifelong Vols fan.
Planning a build?
Tell us about your project and what you have in mind. We’ll come back within 24 hours.